<-- style PDP --> 295 Yellow Birch Crescent, The Blue Mountains - Single Family Residence for sale for $1,399,995
  • sold

295 Yellow Birch Crescent

The Blue Mountains, ON, L9Y 0Z3 - Blue Mountains

$1,399,995$000000

  • Neighbourhood

    Blue Mountains

  • Major Intersection

  • Listed Since: 1310 day(s)

  • Last update: 1268 day(s) ago

Overview

  • Property Type

    Single Family Residence, Two Story

  • Bedrooms

    5 + 0

  • Bathrooms

    4

  • Basement

    Full, Unfinished

  • Kitchen

    n/a

  • Total Parking

    7 (1.5 null Garage)

  • Lot Size

    Available Upon Request

  • Taxes

    $5,905.48 (2022)

  • Type

    Freehold

Property Description

Property description for 295 Yellow Birch Crescent, The Blue Mountains

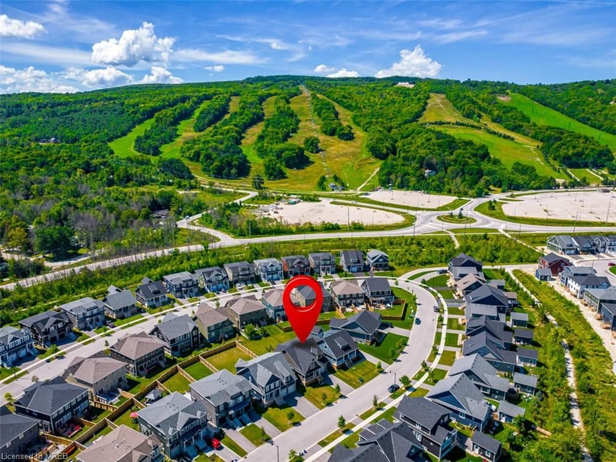
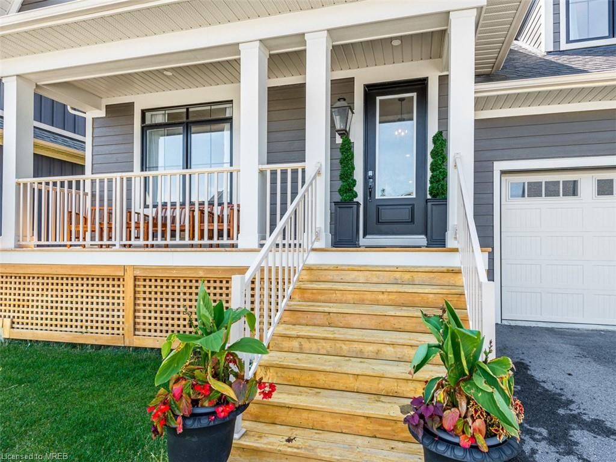
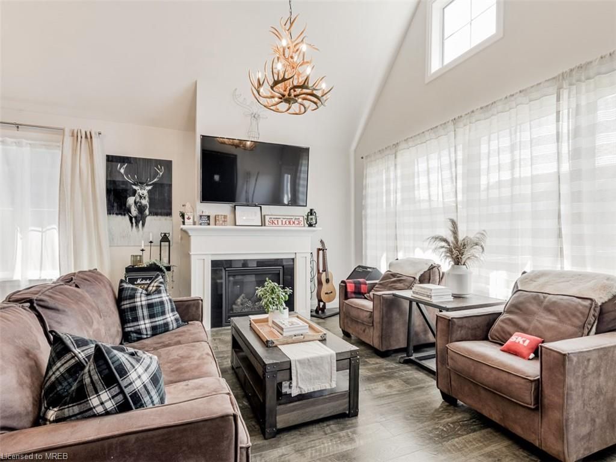
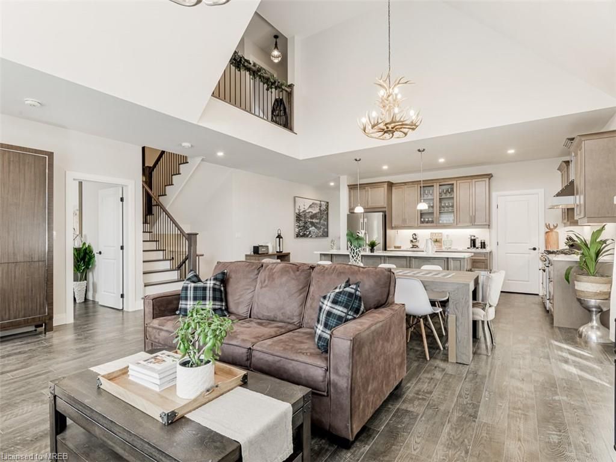
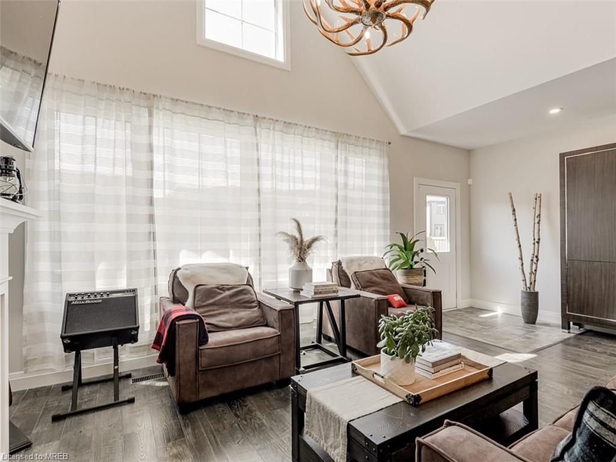
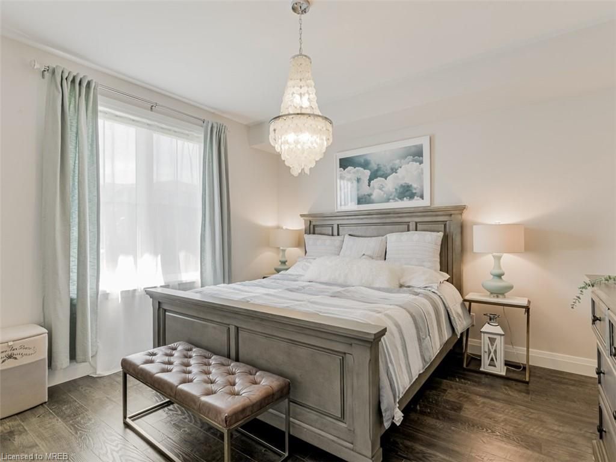
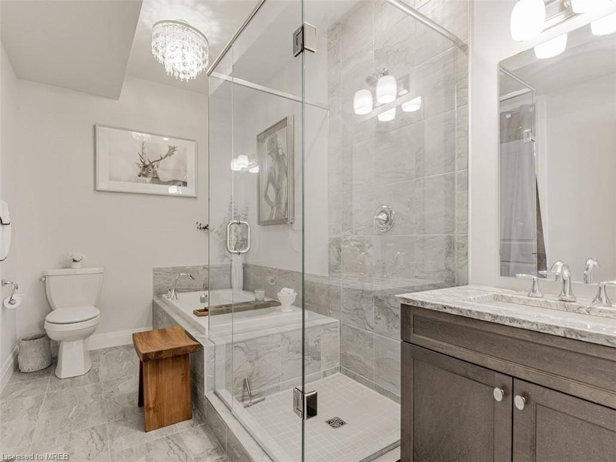
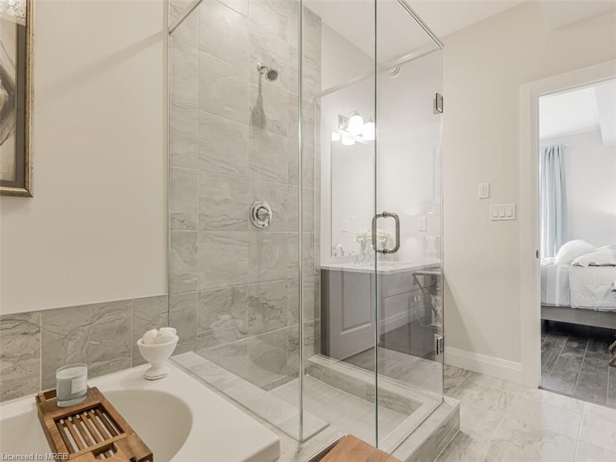
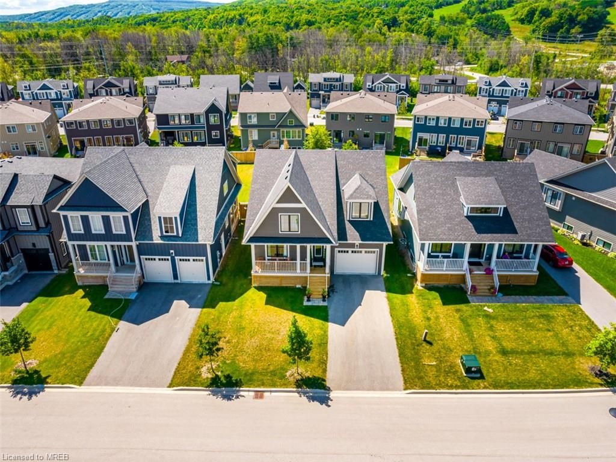
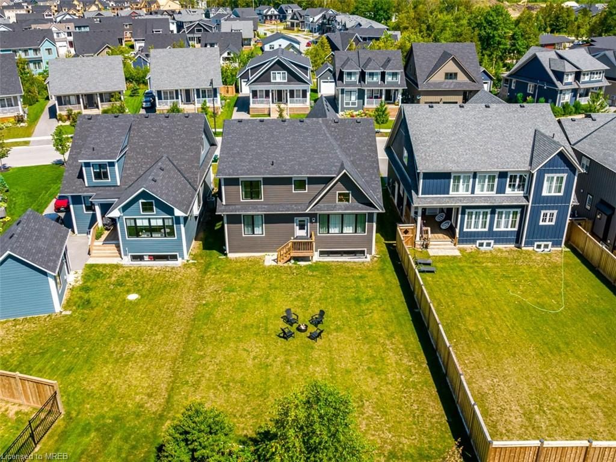
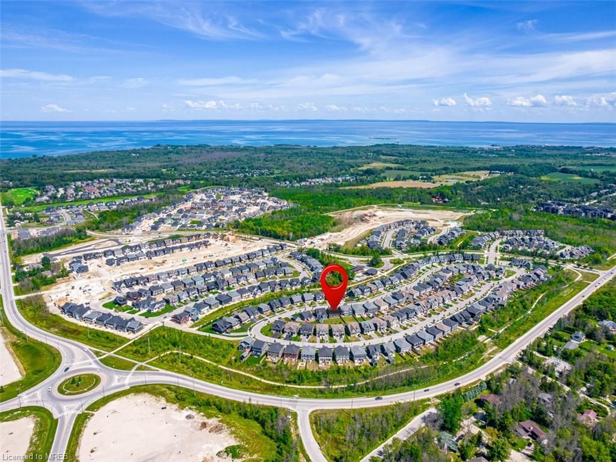
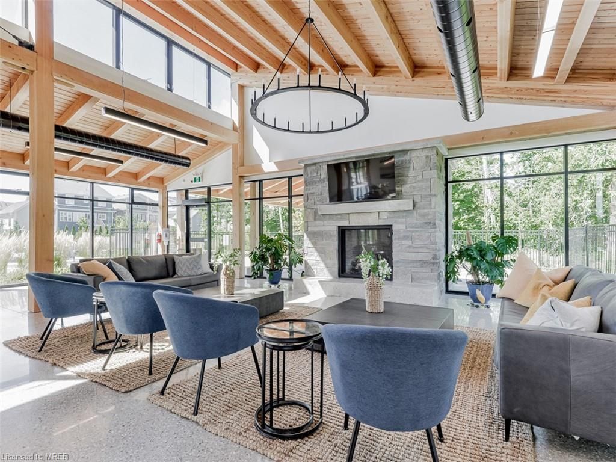
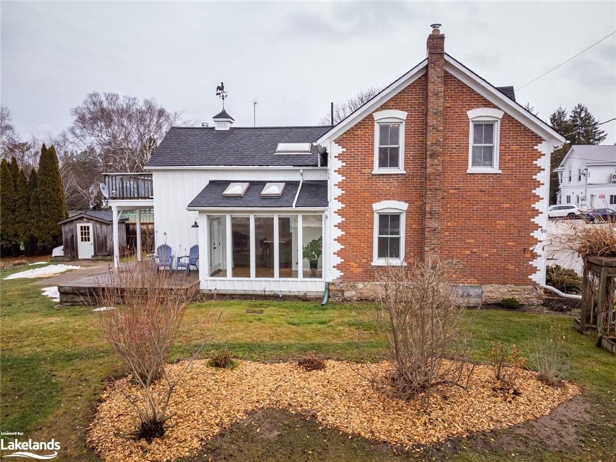
Blue Mountain lifestyle with Luxurious living. The "Beckwith Model" is a 2600 sq ft home, naturally lite with large windows & all the finishings needed to live the posh life within walking distance of the ski hills and hiking trails right outside your door. This 5 Bedroom, 4 bathroom home has one of the deepest lots in the development (141 Ft deep). An attached 1.5 car garage with internal access to the house gives you the perfect storage for all your toys. After a great day of skiing, take advantage of "The Windfall Community" amenities like the year round outdoor pool. The open concept design & 17' vaulted ceilings lends the perfect mixture for social gatherings with plenty of space for the whole family to relax in the warmth of the gas fireplace. The chef inspired kitchen can provide the perfect family meals with the 36" La Cornue French 5 burner Gas Stove, also has high end Stainless Steel Appliance and Rangehood, Centre Island & lots of pantry space to store all your food. At the end of the day, you will be able to disappear into your Primary bedroom with a spa inspired ensuite retreat. The 4 other bedrooms provide lots of space and closet space for the kids or guests. The unfinished basement is setup with a rough-in for another bathroom and a blank canvas for you to decide on a games room or more living space.

Listed by RE/MAX REALTY ENTERPRISES INC.(LSW)

  • MLS #

    40391709

  • Sq. Ft

    2620

  • Sq. Ft. Source

    MLS

  • Lot Irregularities

    n/a

  • Year Built

    2018

  • Pool

    n/a

  • Drive

    n/a

  • Garage

    n/a

  • Total Parking

    7

  • Family Room

    n/a

  • Den

    n/a

  • Exterior

    Vinyl Siding

  • Fireplace

    1

  • Roof

    Asphalt Shing

  • Foundation

    Concrete Perimeter

  • Elevator

    n/a

  • Water View

    n/a

  • Laundry Level

    n/a

  • Heat

    Forced Air, Natural Gas

  • A/C

    Central Air

  • Water

    Municipal

  • Water Supply

    n/a

  • Sewers

    n/a

  • Central Vac

    n/a

  • Great Room

    6.32 x 3.12 ft Main level

    fireplace, vaulted ceiling(s), laminate

  • Kitchen

    6.32 x 2.74 ft Main level

    laminate, pantry, open concept

  • Dining Room

    6.32 x 3.12 ft Main level

    laminate, vaulted ceiling(s), open concept

  • Bedroom Primary

    3.96 x 3.96 ft Main level

    4-piece, laminate, ensuite

  • Bedroom

    3.96 x 3.35 ft Main level

    Laminate

  • Mud Room

    2.36 x 1.52 ft Main level

    inside entry, laundry

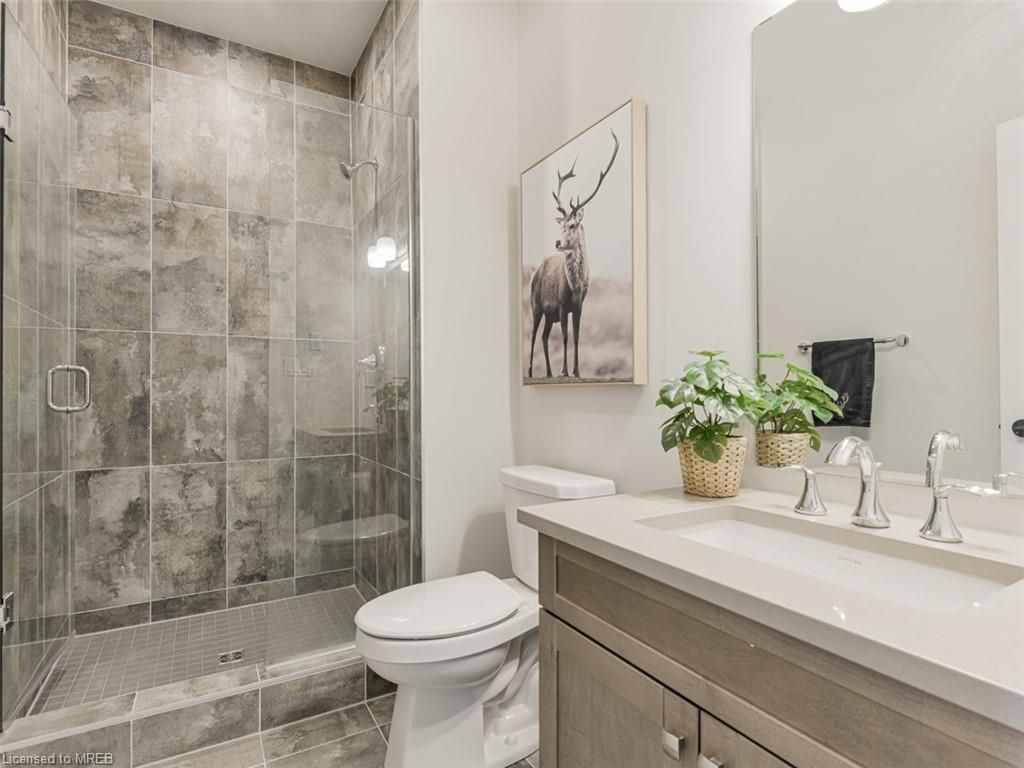
  • Bathroom

    false Main level

    3-Piece

  • Bedroom

    4.72 x 3.96 ft Second level

    Walk-in Closet

  • Bedroom

    4.72 x 3.35 ft Second level

  • Bedroom

    4.50 x 3.05 ft Second level

    4-piece, ensuite

  • Bathroom

    false Second level

    4-piece, ensuite

  • Bathroom

    false Second level

    4-Piece

Thinking of Selling?

Find Out Your Home’s Value in Today’s Market!

No Email or Signup is required to view your home estimate.

estimate your home value

Contact Manoj Kukreja

Sales Representative,
Century 21 People’s Choice Realty Inc.,
Brokerage
(647) 576 - 2100

Manoj profile avatar

Property History

Property history for 295 Yellow Birch Crescent, The Blue Mountains

This property has been sold 3 times before. Create your free account to explore sold prices, detailed property history, and more insider data.

Sign In / Register

Mortgage Calculator

This data is for informational purposes only.

Mortgage Payment per month

Principal Amount

Interest

Total Payable

Amortization

Amortization

Closing Cost Calculator

This data is for informational purposes only.

Closing Cost Total for this property

Total Cash flow for purchasing this property

Down Payment(%)*
Additional information

Provincial Land Transfer Tax

Ontario Land Transfer Tax Rebate

Toronto Land Transfer Tax

Toronto Land Transfer Tax Rebate

PST on CMHC Insurance Premium

Lawyer Fees

$2,825

Government Registration Fee's

$164

Title Insurance

Closing Cost Total

Total Cash flow for purchasing this property

Provincial Land Transfer Tax

Ontario Land Transfer Tax Rebate

Toronto Land Transfer Tax

Toronto Land Transfer Tax Rebate

PST on CMHC Insurance Premium

Lawyer Fees

$2,825

Government Registarion Fee's

$164

Title Insurance

Down Payment(%)*

* A down payment of less than 20% is permitted only for first-time home buyers purchasing their principal residence. The minimum down payment required is 5% for the portion of the purchase price up to $500,000, and 10% for the portion between $500,000 and $1,500,000. For properties priced over $1,500,000, a minimum down payment of 20% is required.

Thinking of Selling?

Find Out Your Home’s Value in Today’s Market!

No Email or Signup is required to view your home estimate.

estimate your home value

Contact Manoj Kukreja

Sales Representative, Century 21 People’s Choice Realty Inc., Brokerage
(647) 576 - 2100

Manoj profile avatar

Recent Sold Listings in Blue Mountains, The Blue Mountains

Popular Cities